280 E Palmetto Park Road Boca Raton, FL 33432
Vehicula ipsum a arcu cursus. Mi bibendum neque egestas congue quisque egestas diam. Posuere sollicitudin aliquam ultrices sagittis orci. Ut consequat semper viverra nam libero justo laoreet sit. Sit amet consectetur adipiscing elit. Velit scelerisque in dictum non consectetur a. Id neque aliquam vestibulum morbi blandit cursus risus at. Amet risus nullam eget felis eget nunc lobortis mattis. Scelerisque felis imperdiet proin fermentum. Neque vitae tempus quam pellentesque nec. Purus non enim praesent elementum facilisis.
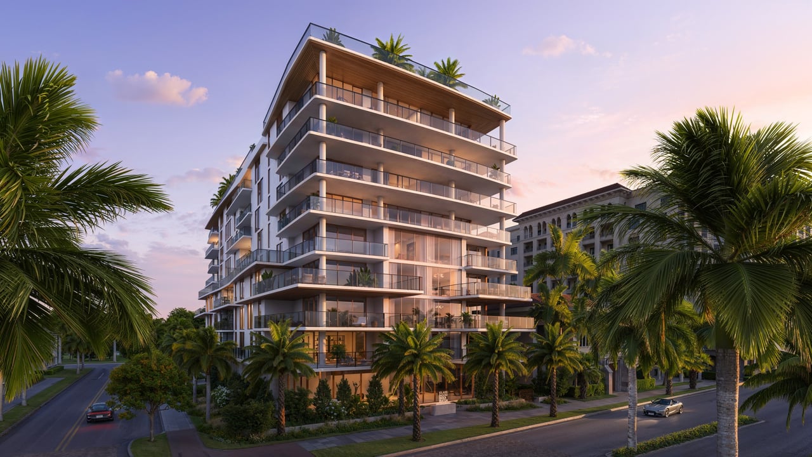
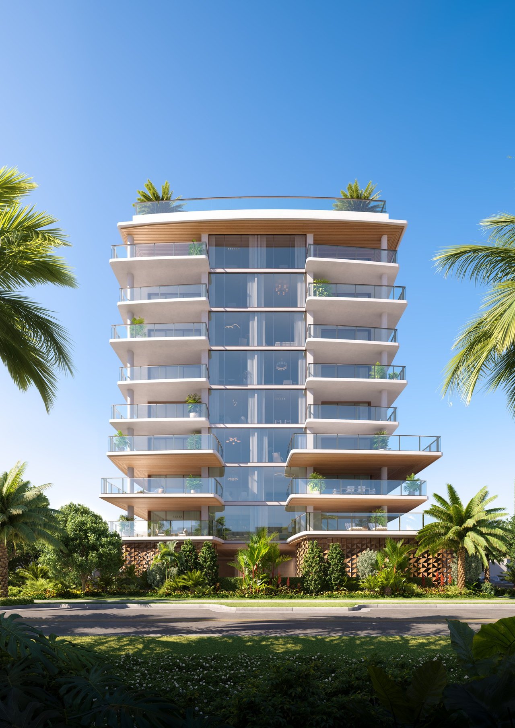
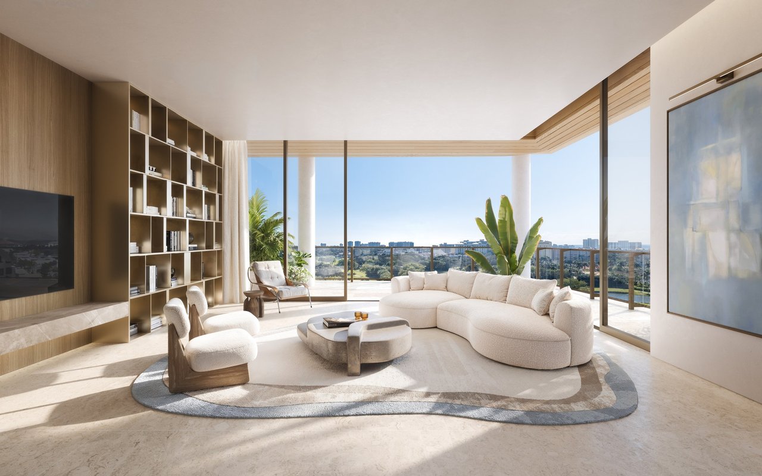
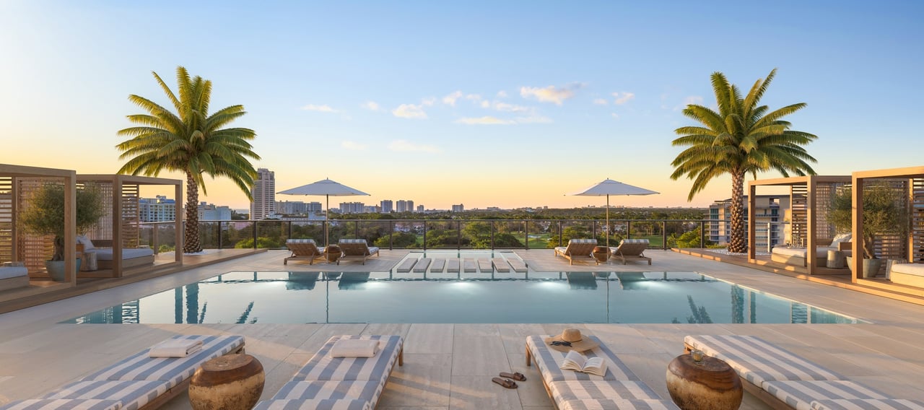
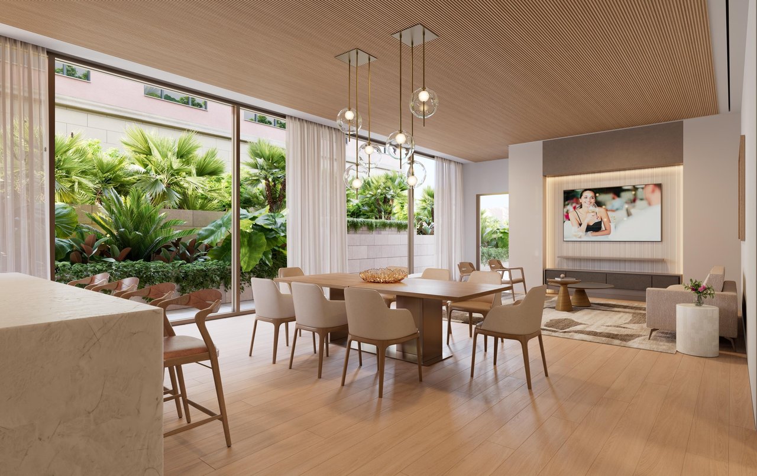
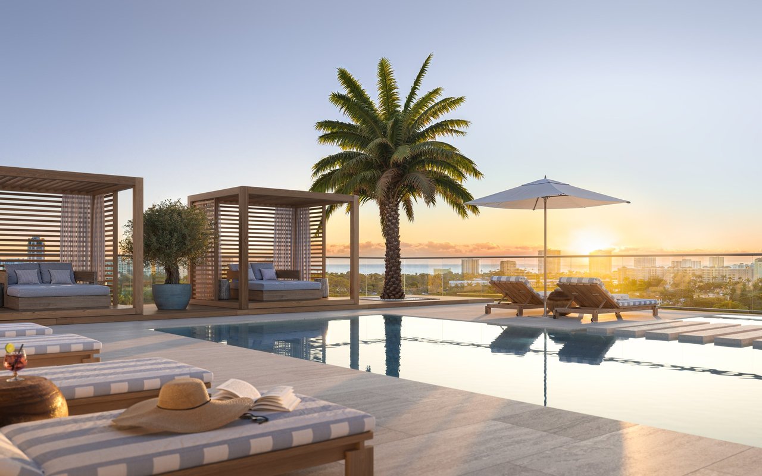
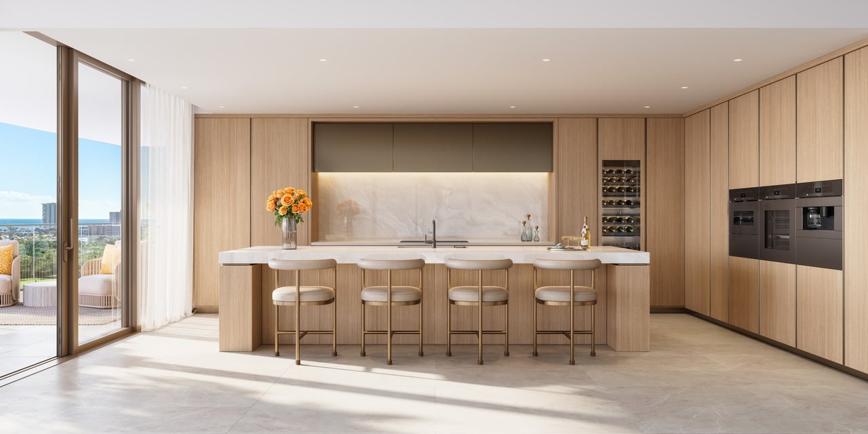
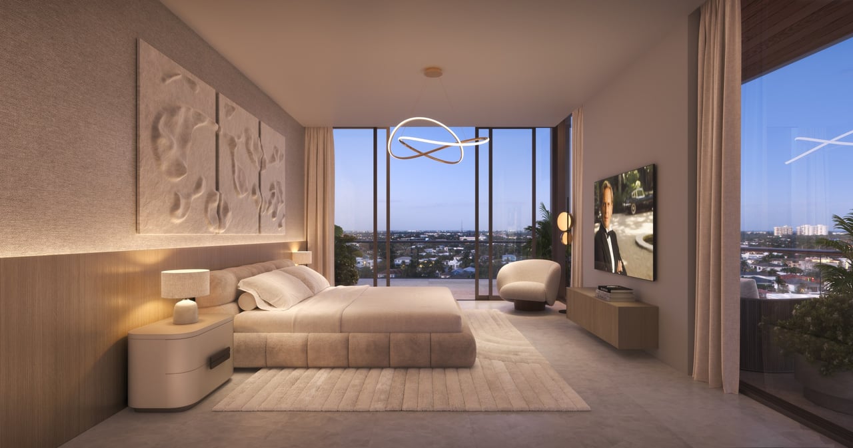
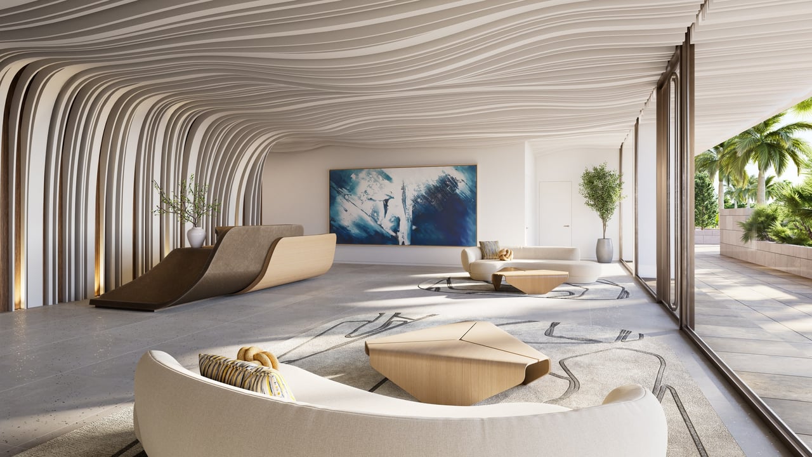
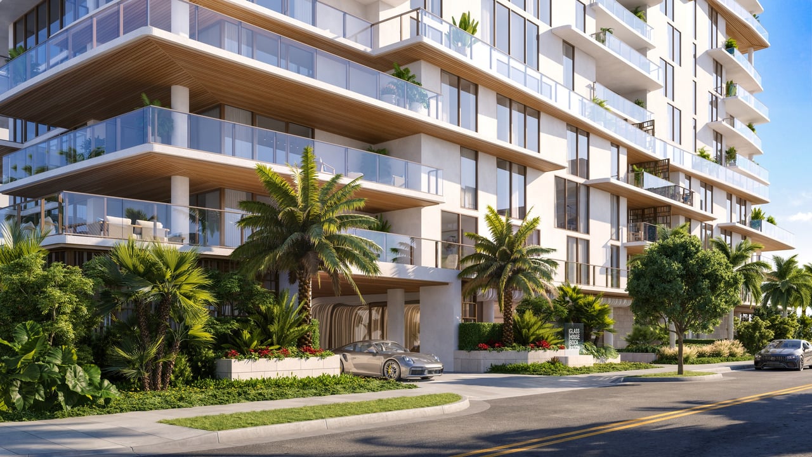

Glass House Boca Raton brings a crisp, all-glass silhouette to East Palmetto Park Road, positioning itself as the first modern glass residential building in downtown Boca Raton. Set between the city's restaurant and gallery scene and the Atlantic shoreline, which lies less than a mile to the east, the boutique condominium rises nine stories and caps the building with a tenth-floor rooftop amenity level. Only 28 residences are planned, with three or four homes per floor, an arrangement that keeps elevator landings quiet and gives each residence generous exposure to light and views. The project is developed by 280 E Palmetto Park Road, LLC, a partnership that brings together Noam Ziv of RED-C Group, Adam Gottbetter of ASG Development, and Ilan and Ido Zaken of ZI Cubed. West Palm Beach studio garciastromberg is responsible for both the architecture and the interior design, Kaufman Lynn Construction is the general contractor, and Douglas Elliman Development Marketing handles exclusive sales. Residences range from two to four bedrooms and roughly 2,504 to 3,865 square feet, organized into the Glass Collection and a top-floor Penthouse Collection. Interiors follow a warm, minimal palette of natural materials, with full-height impact glass, sliding doors that open to private terraces 8 to 12 feet deep, and ceilings of about nine feet, rising to eleven feet in Penthouse 93. Kitchens pair European cabinetry with stone surfaces, an island, and a premium appliance suite that includes an induction cooktop, speed oven, vacuum-seal drawer, and wine cooler. Primary suites offer walk-in closets and spa-style baths, while every home is Smart Home ready and includes a dedicated laundry room. Shared spaces are concentrated where they matter most. The rooftop is landscaped as a private resort deck with a pool, a jacuzzi, cabanas, an outdoor catering kitchen with barbecue, and a fire-pit lounge, all overlooking the water and The Boca Raton's golf course. Indoors, The Palmetto Lounge serves as a residents-only gathering space with a landscaped patio, and the wellness program combines a fitness center with outdoor turf lanes, a recovery and stretching room, and a spa with sauna, steam room, and experience shower. Daily life is supported by a concierge team, monitored entry, underground parking with two spaces per residence, air-conditioned storage, a limited number of private two-car garages, bicycle parking, and EV-charger-ready infrastructure. Owners may also access preferred membership opportunities with The Boca Raton and Sollis Health, along with a one-year Director Circle membership at the Boca Raton Museum of Art, subject to availability. Completion is targeted for 2027, giving buyers a rare chance to secure an intimate, design-led home minutes from Mizner Park, the beach, and the best of downtown Boca Raton.
We're a top-rated team, with a wealth of knowledge in the area. Fill out your information below and one of our team members will get back to you.