6 Fisher Island Drive Miami Beach, FL 33109
Vehicula ipsum a arcu cursus. Mi bibendum neque egestas congue quisque egestas diam. Posuere sollicitudin aliquam ultrices sagittis orci. Ut consequat semper viverra nam libero justo laoreet sit. Sit amet consectetur adipiscing elit. Velit scelerisque in dictum non consectetur a. Id neque aliquam vestibulum morbi blandit cursus risus at. Amet risus nullam eget felis eget nunc lobortis mattis. Scelerisque felis imperdiet proin fermentum. Neque vitae tempus quam pellentesque nec. Purus non enim praesent elementum facilisis.
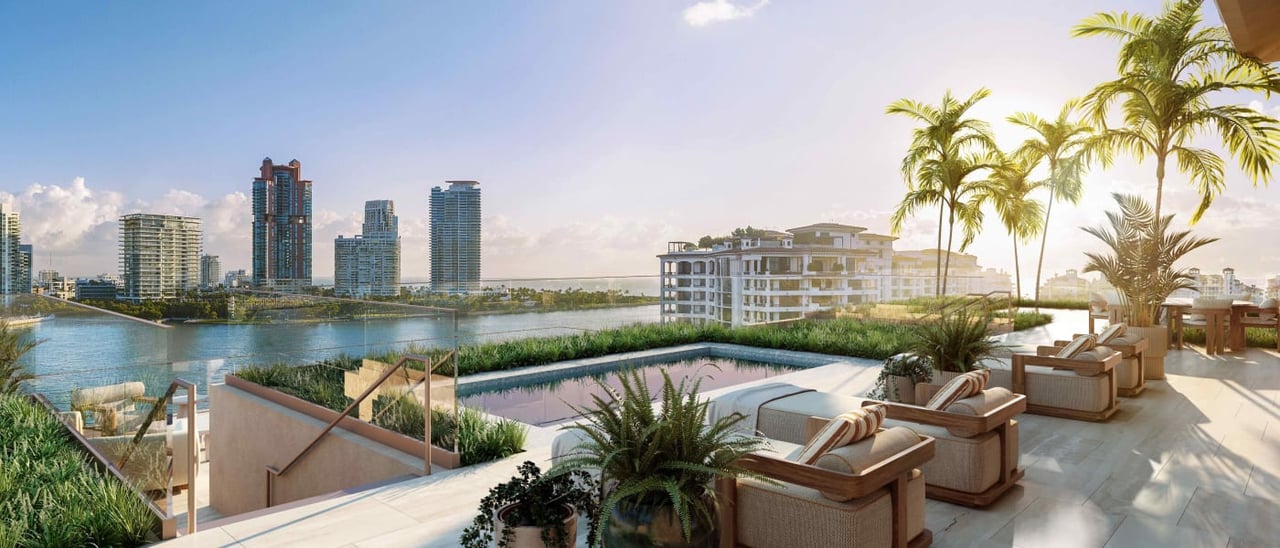
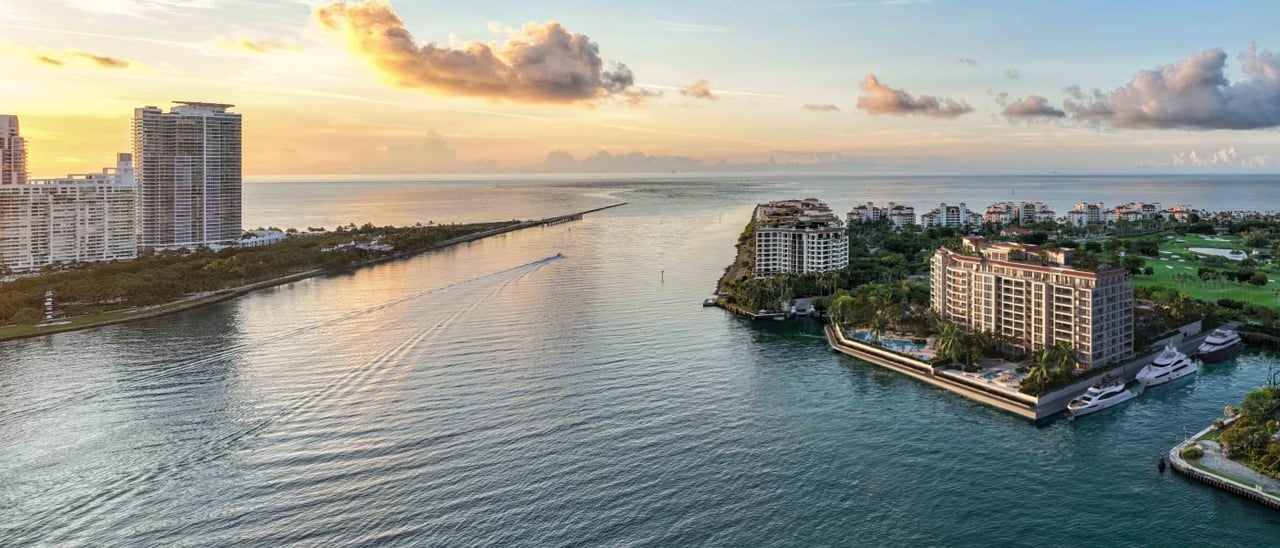
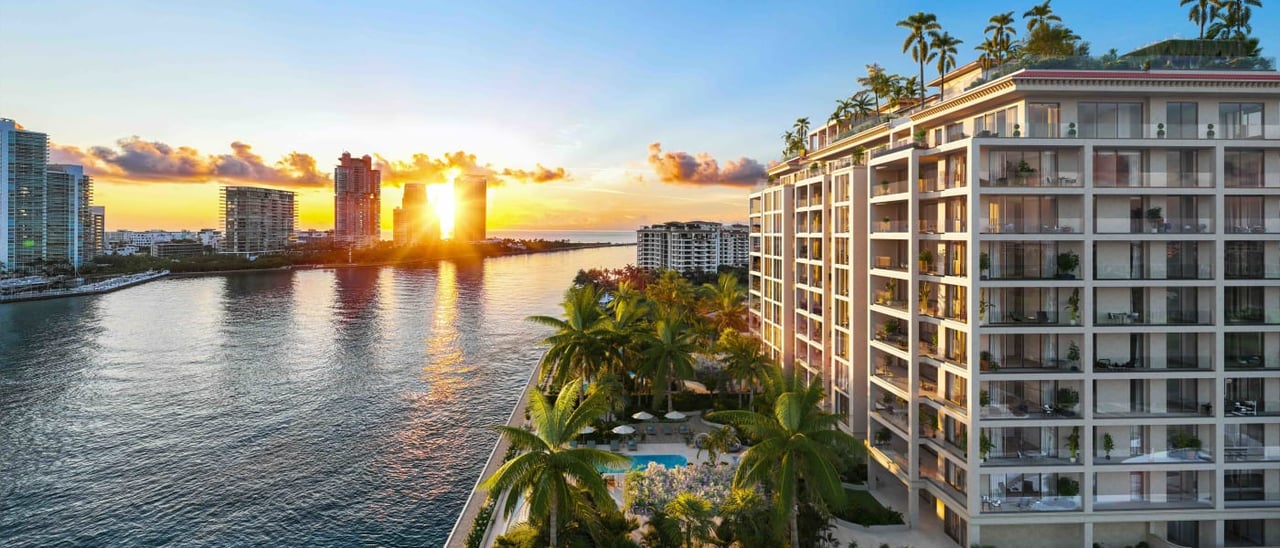
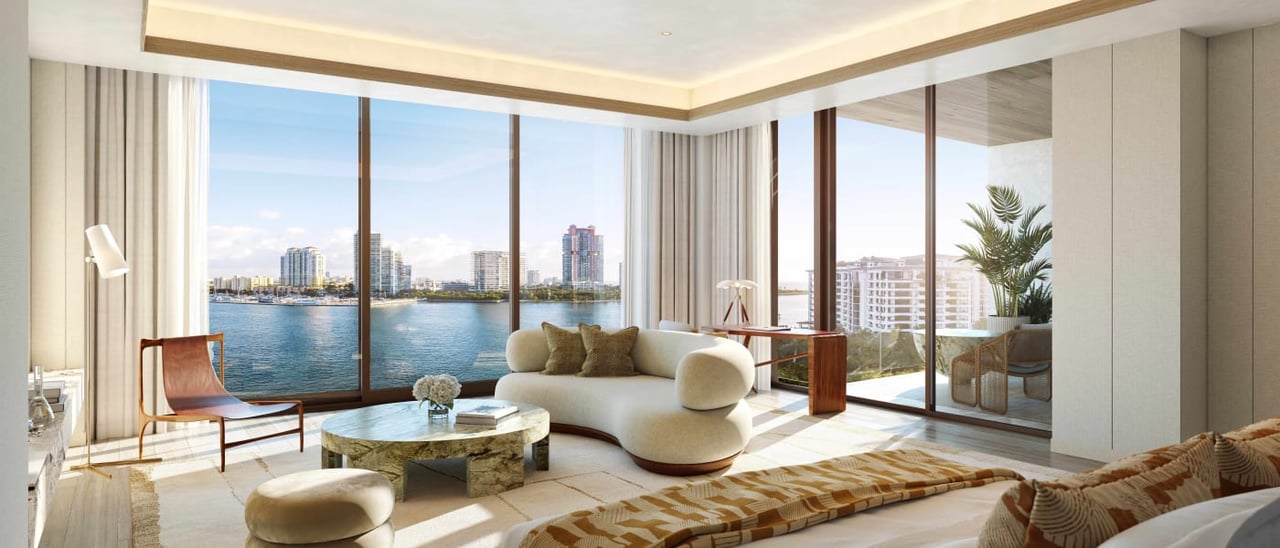
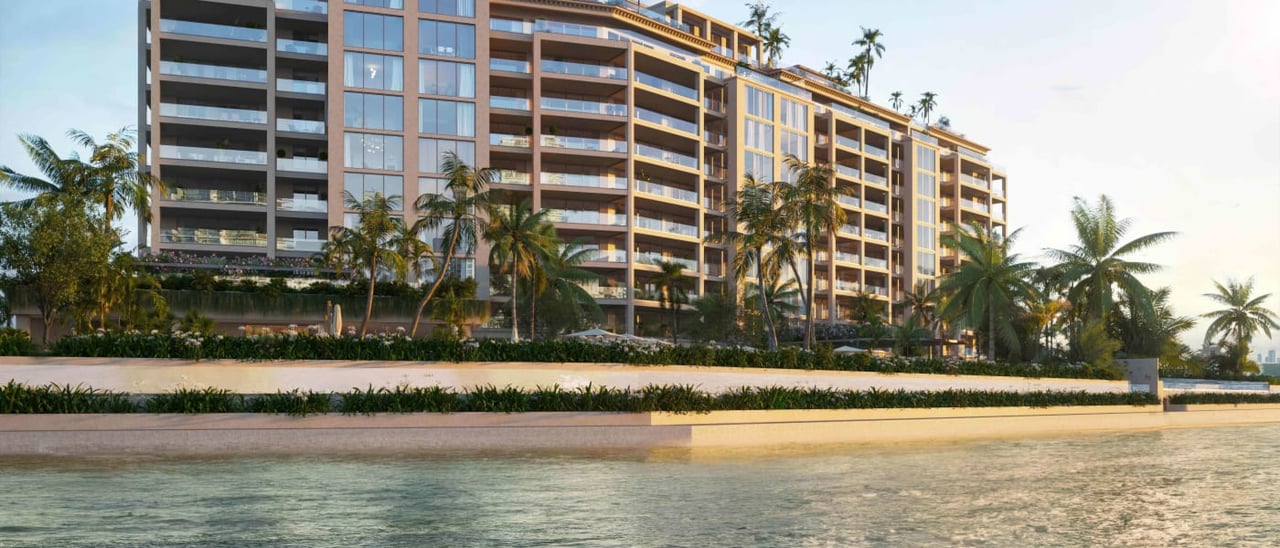

The Residences at Six Fisher Island occupy the last developable parcel on Fisher Island, the private 216-acre enclave off the southern tip of Miami Beach that was once the winter retreat of the Vanderbilt family. Set on a site of roughly six and a half acres with about 650 feet of shoreline, the 10-story building holds just 50 homes, giving buyers the scale and privacy of an estate with the ease of full-service condominium living. The project is developed by Related Group in partnership with BH Group and Teddy Sagi's Globe Invest, with Wanxiang America RE Group, and is being built by Coastal Construction. Kobi Karp Architecture and Interior Design reinterpreted the island's Mediterranean Revival heritage in a modern idiom, while London-based Tara Bernerd & Partners shaped the interiors and amenity spaces with natural stone, bespoke millwork, and a palette drawn from tropical greens, pale stone, and seagrass. Enea Garden Design created the landscape. Residences range from three to eight bedrooms, from about 3,872 square feet in the published floor plans to more than 15,000 square feet in the largest homes. Each is reached by private elevator and offers 10-foot ceilings, floor-to-ceiling windows, and 15-foot-deep terraces facing Biscayne Bay, the Atlantic Ocean, Miami Beach, or the Miami skyline. Kitchens are fitted with Sub-Zero and Wolf appliances, primary suites include twin walk-in wardrobes and stone-clad baths, and select homes add private pools and outdoor kitchens. Each residence includes three parking spaces, one of them for a golf cart. More than 55,000 square feet of amenities are reserved for residents. Two pools, one oriented to the sunrise and one to the sunset, offer cabanas and poolside service, and a signature bayfront restaurant, a private chef's table dining room with wine room, and a speakeasy-style cocktail bar anchor the social life of the building. A 10,000-square-foot sanctuary spa features a sauna, treatment rooms, hot and cold plunge pools, and a salon, while the fitness center offers high-intensity training, Pilates reformers, and a yoga studio overlooking the bay. Families can enjoy a padel court, a children's playground, a multisport simulator game room, and a teen lounge, and there are guest suites, a boardroom, and a private dock with a houseboat. Three lobbies are each staffed with a concierge and 24-hour security, and a residential butler and home management team are on call. Homeowners also receive membership in the Fisher Island Club, with its beach club, golf course, racquet club, spa, restaurants, and deep-water marina. Prices start from $15 million, and completion is expected in 2027.
We're a top-rated team, with a wealth of knowledge in the area. Fill out your information below and one of our team members will get back to you.