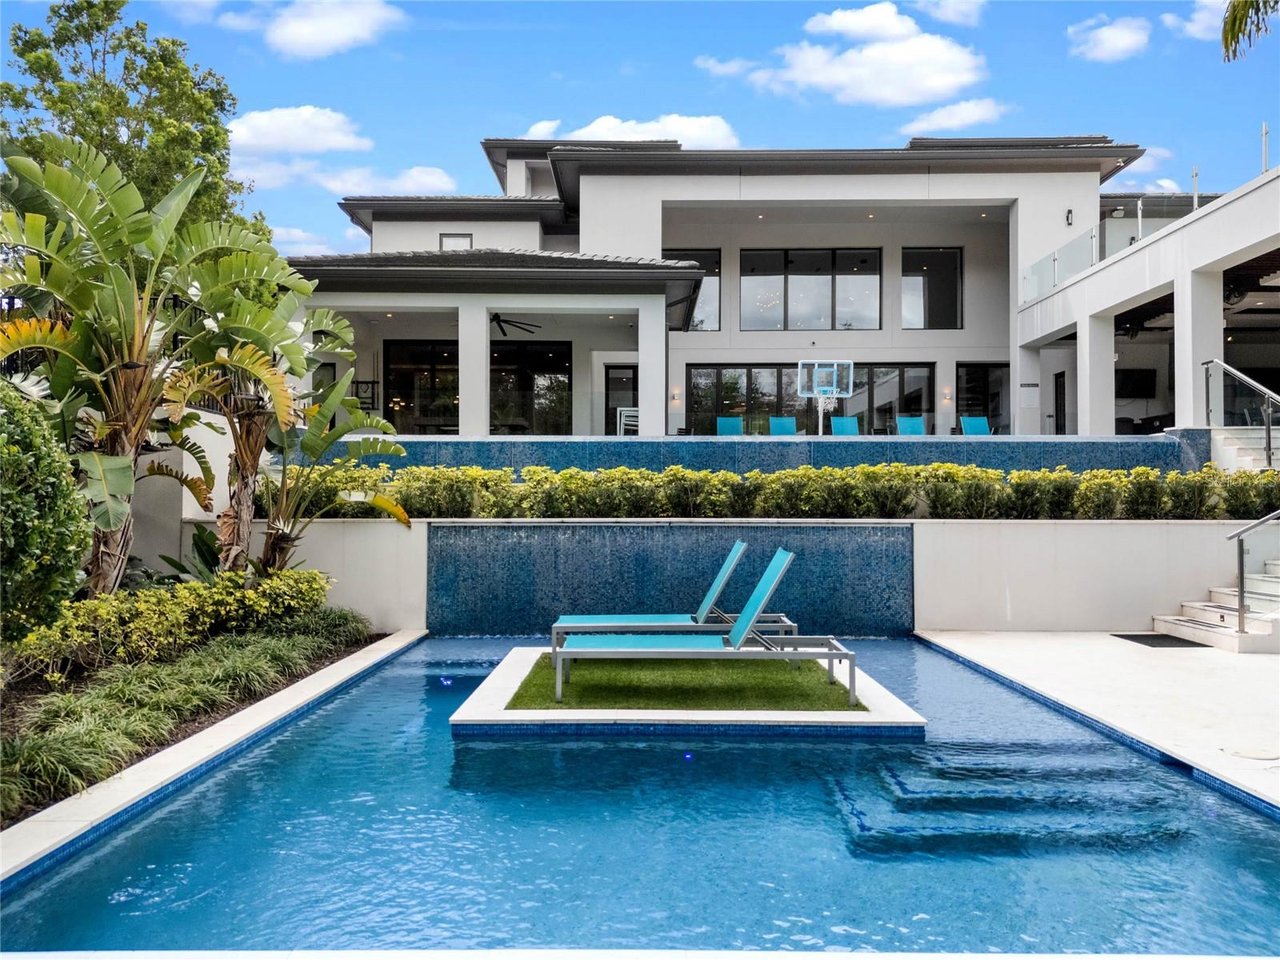
Modern white home behind a blue pool with turquoise loungers on a raised island.
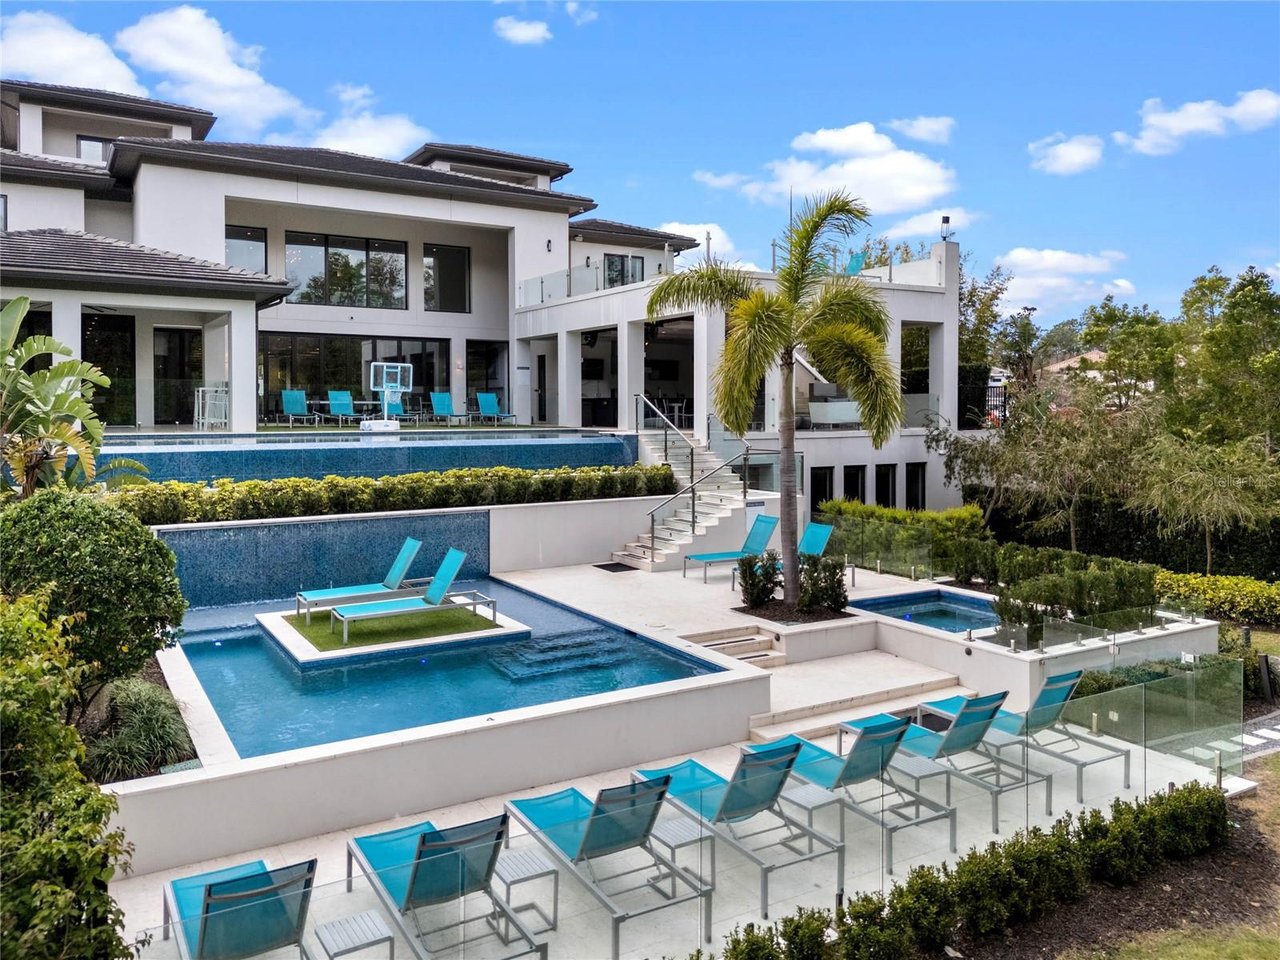
Modern home with a tiered swimming pool, glass railings, and turquoise lounge chairs.
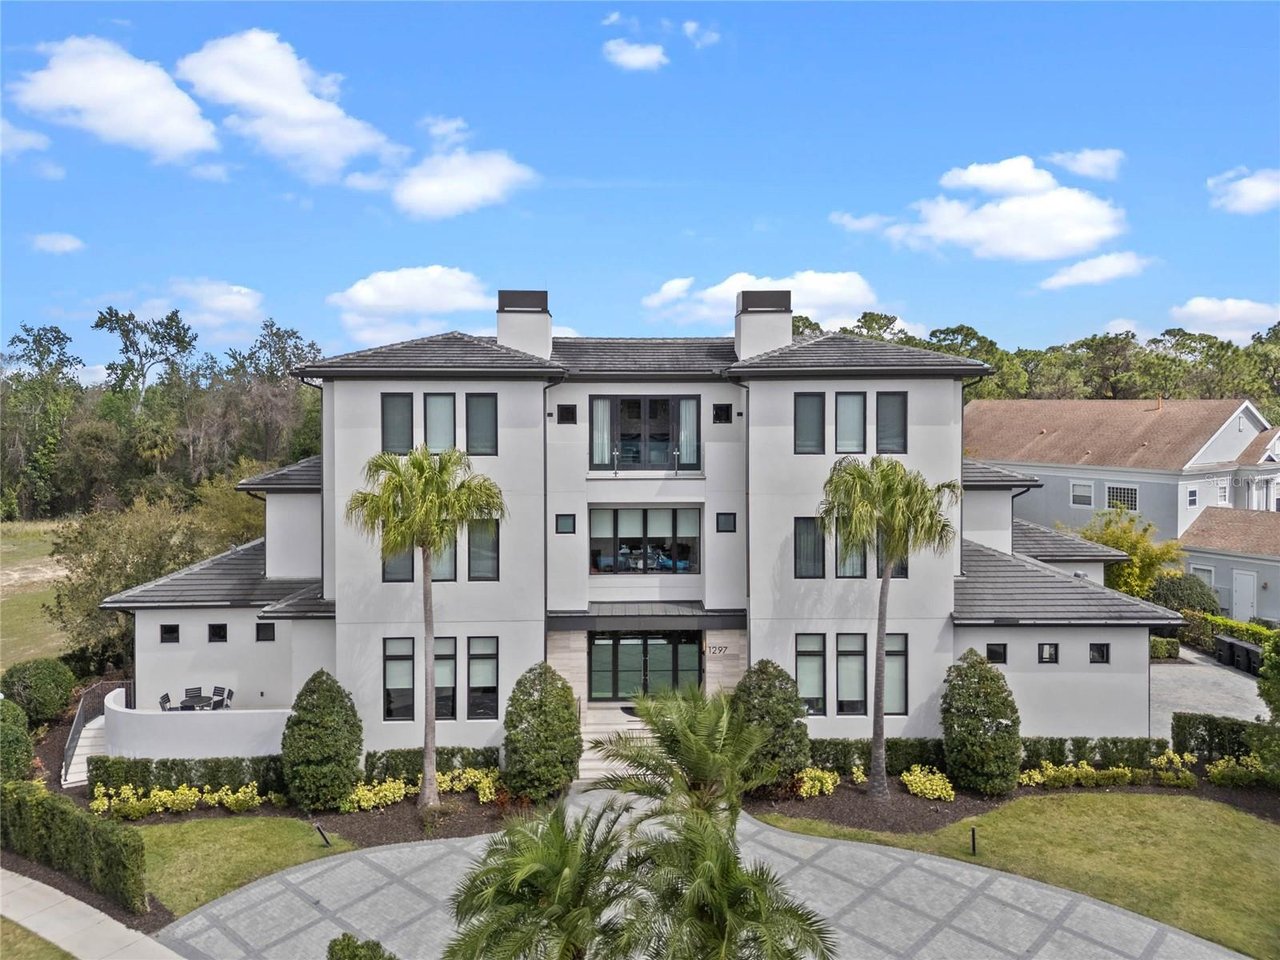
Modern white three-story home with twin palms, landscaped frontage, and a broad patterned driveway.
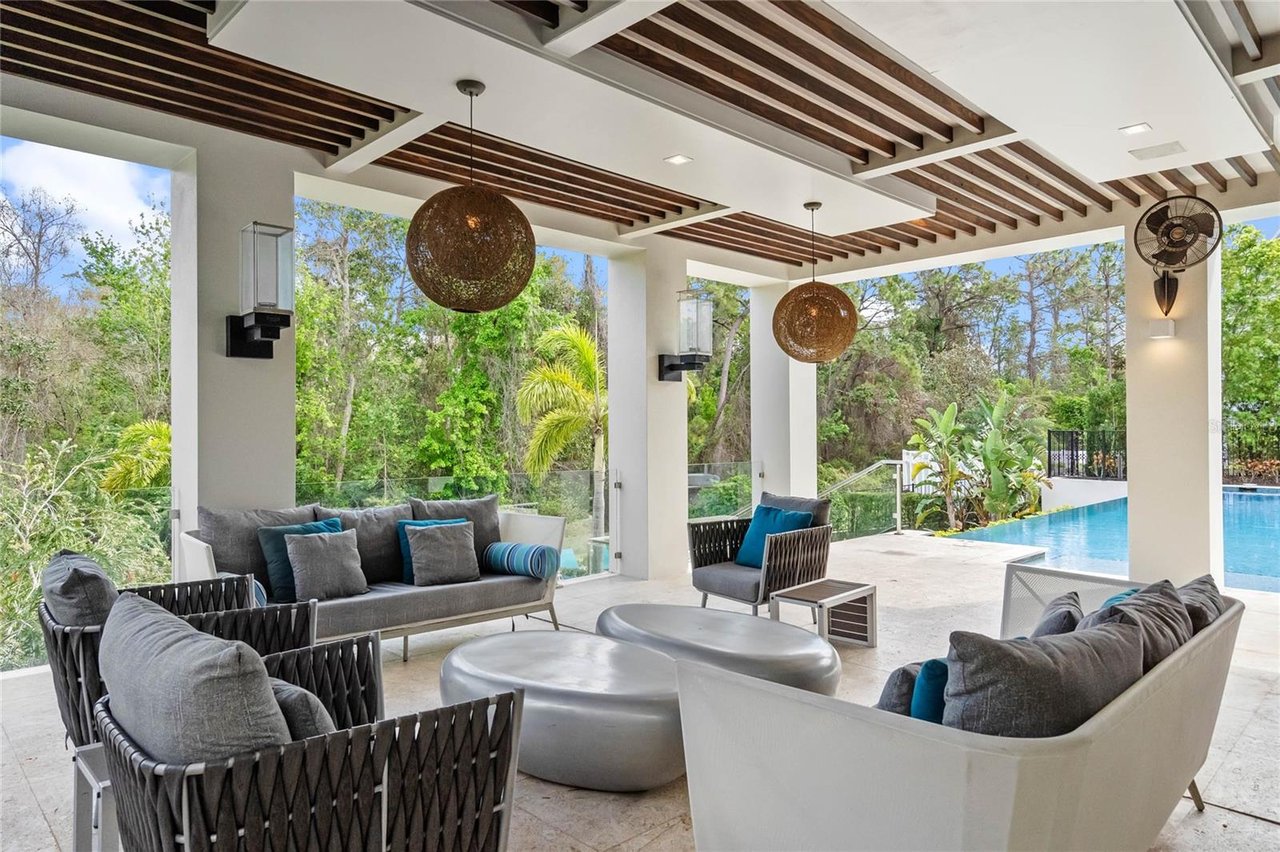
Covered patio with gray seating, exposed wood ceiling beams, and views of a pool and tropical landscaping.
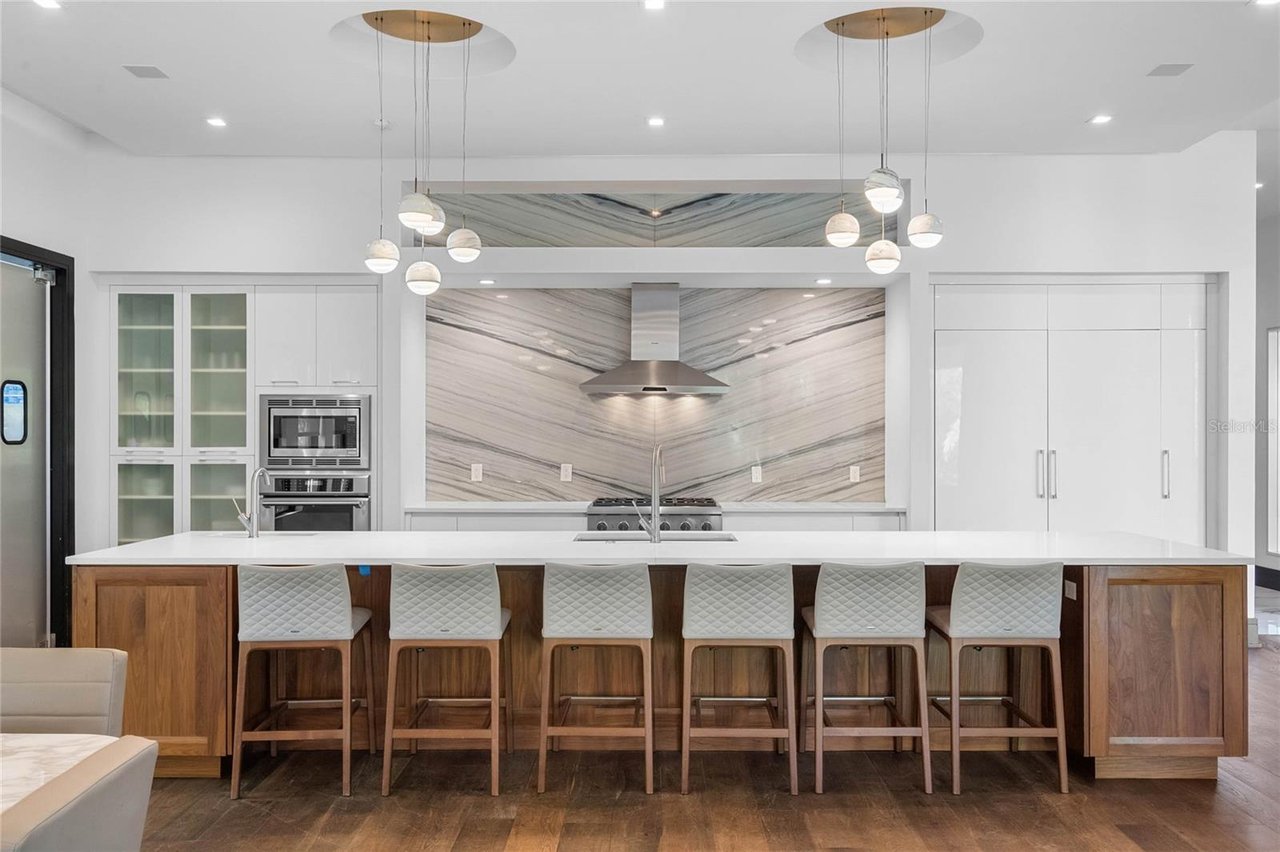
Modern kitchen with a veined marble backsplash, wood island, and six upholstered bar stools.
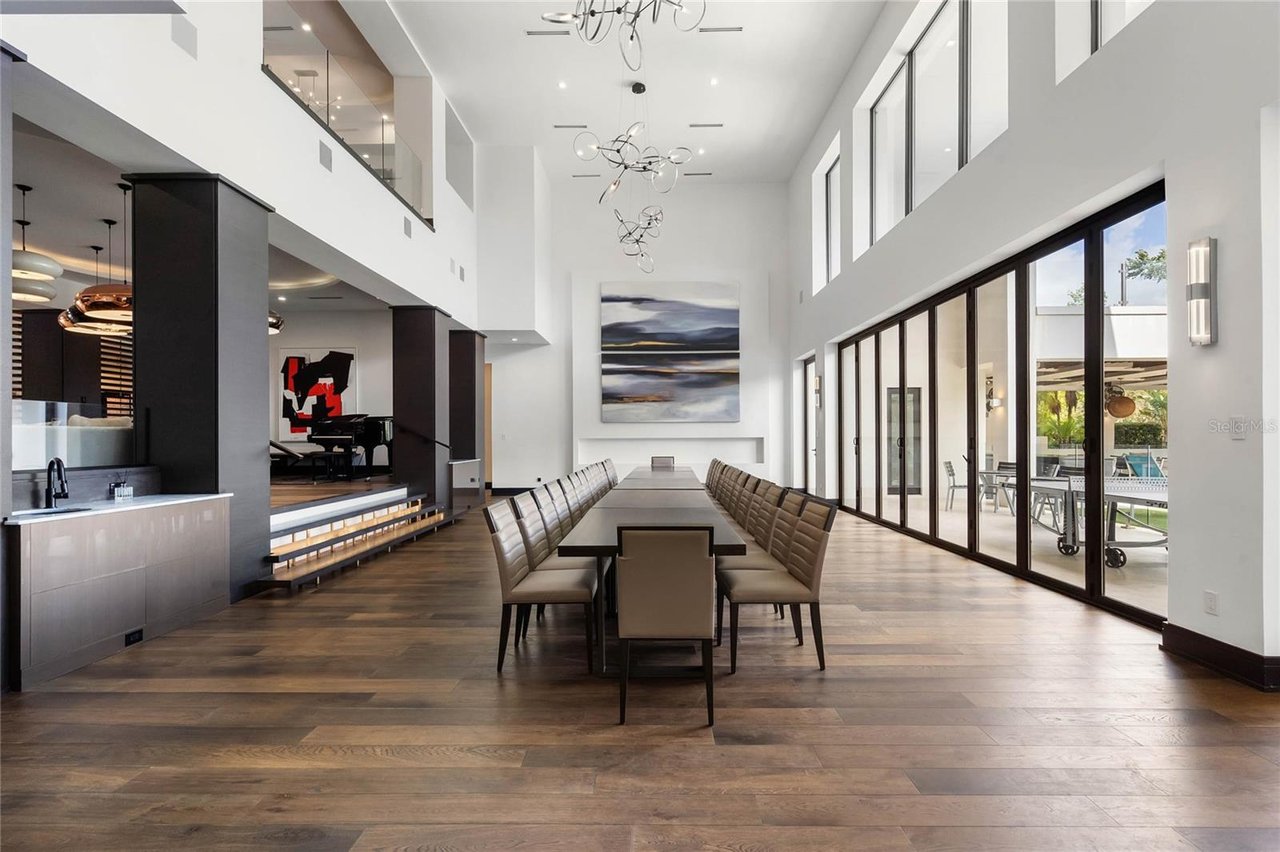
Double-height dining room with a long table, wood floors, and glass doors opening to a patio.
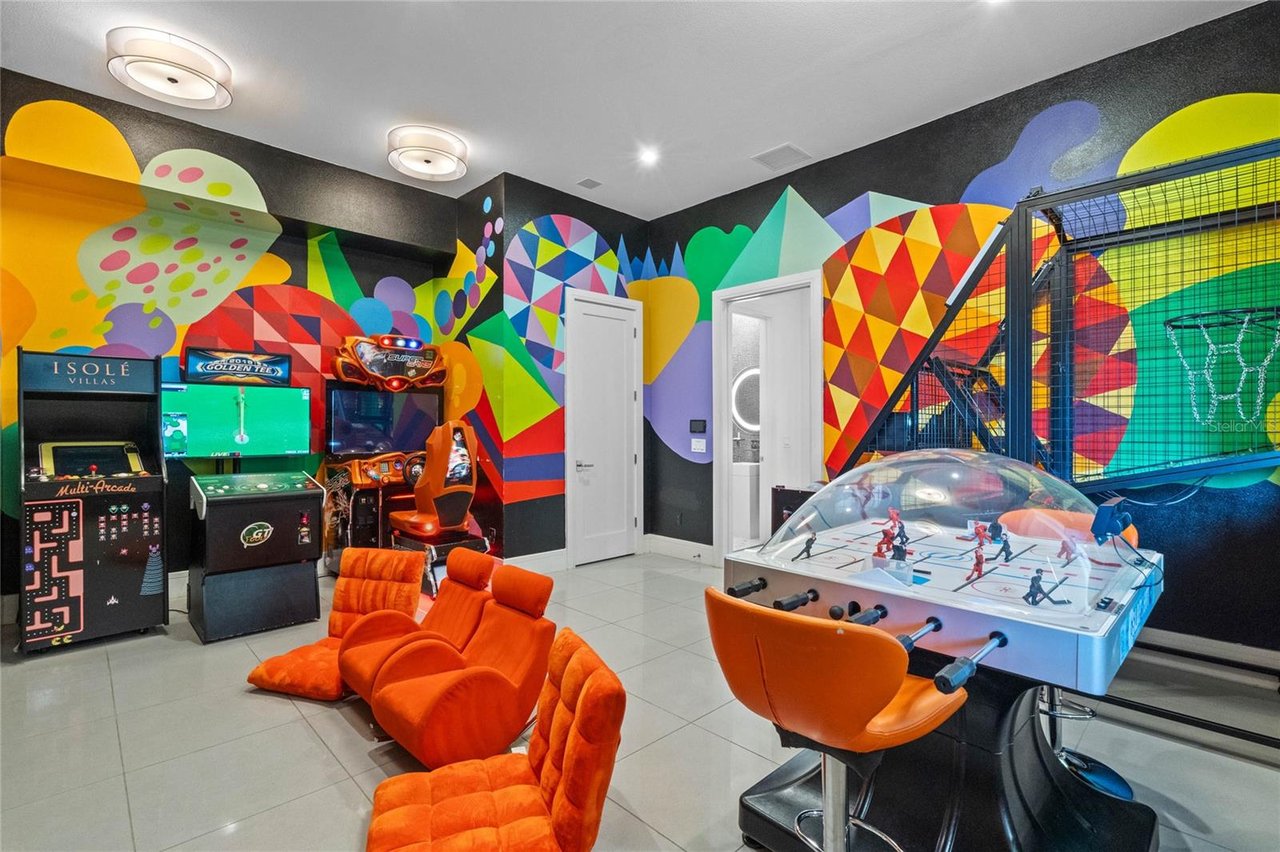
Game room with colorful murals, arcade machines, orange lounge chairs, air hockey, and a basketball game area.
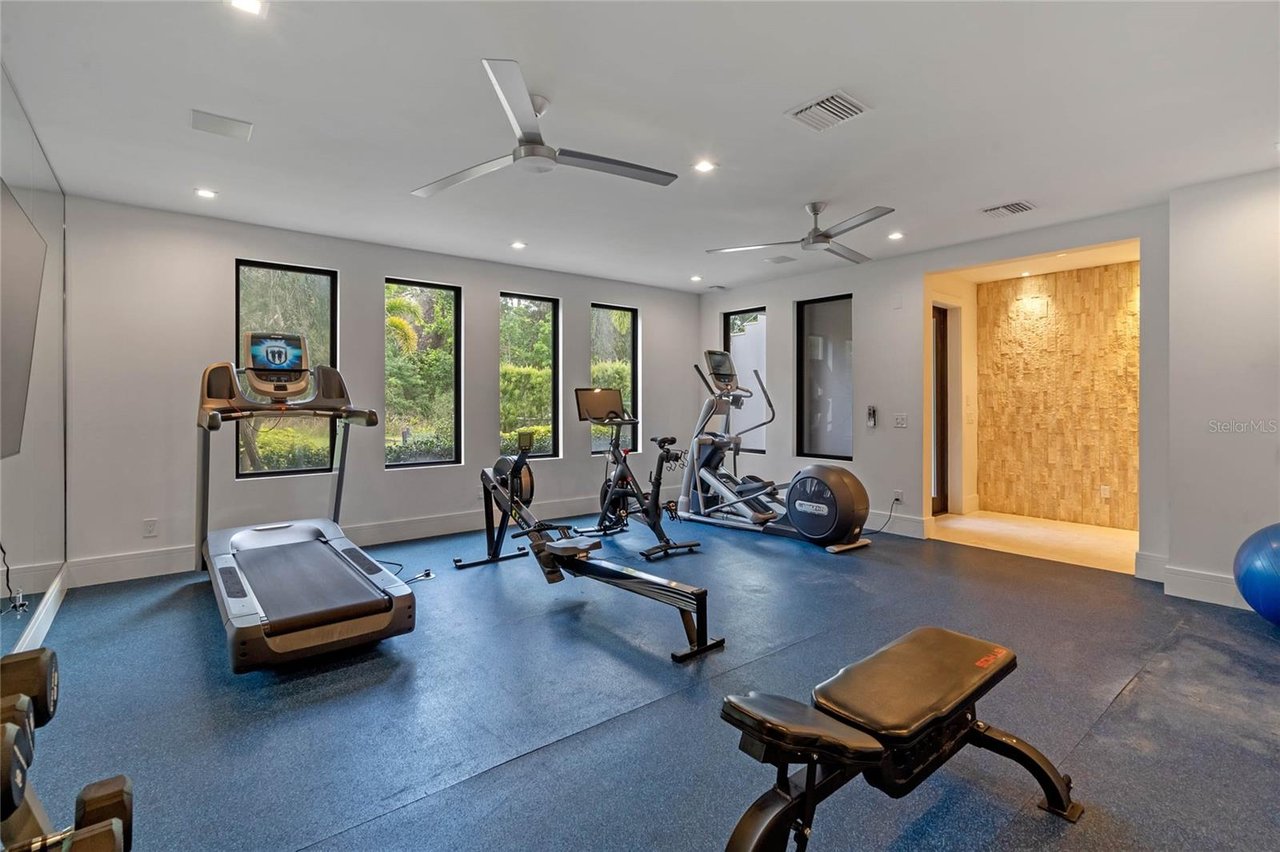
Home gym with exercise equipment, blue flooring, tall windows, and a wood accent wall.
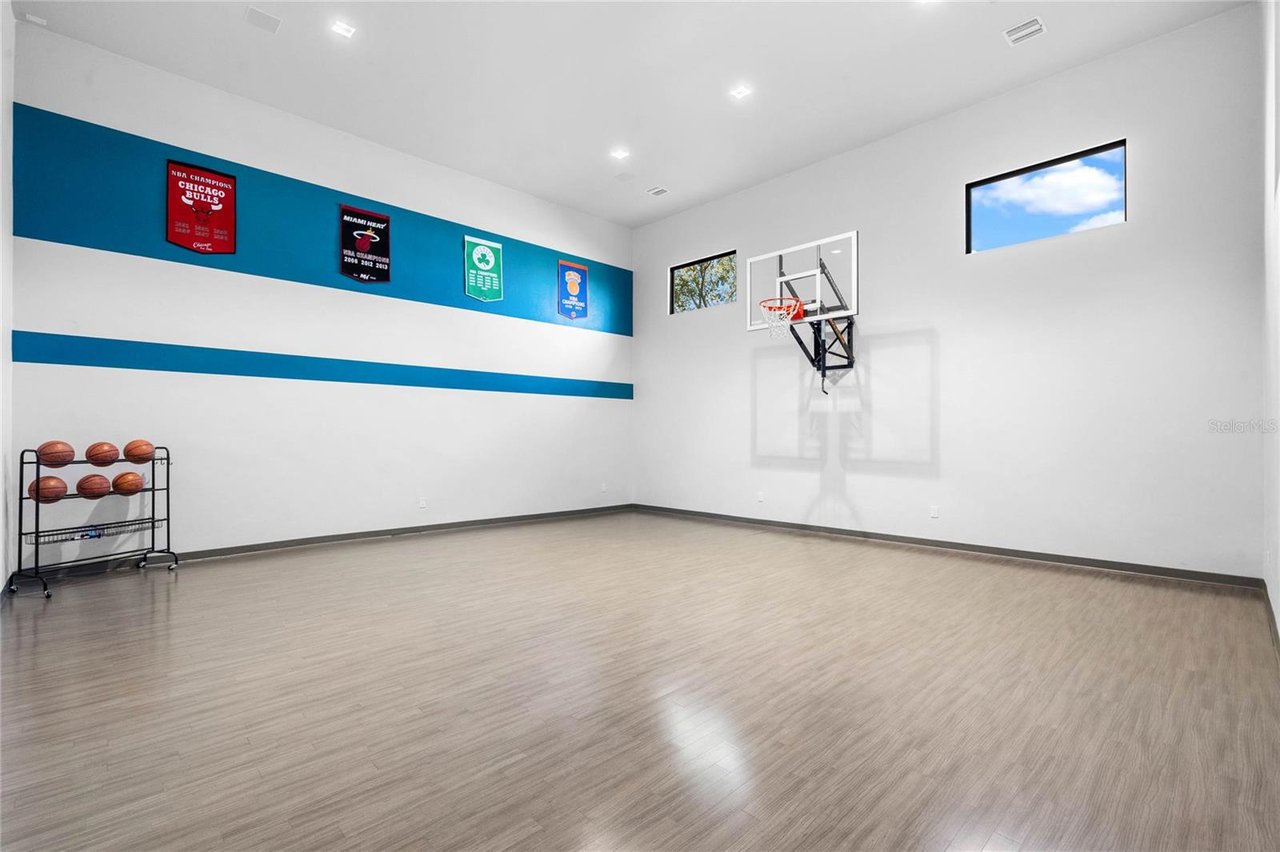
Indoor basketball court with a wall-mounted hoop, basketball rack, and championship banners.
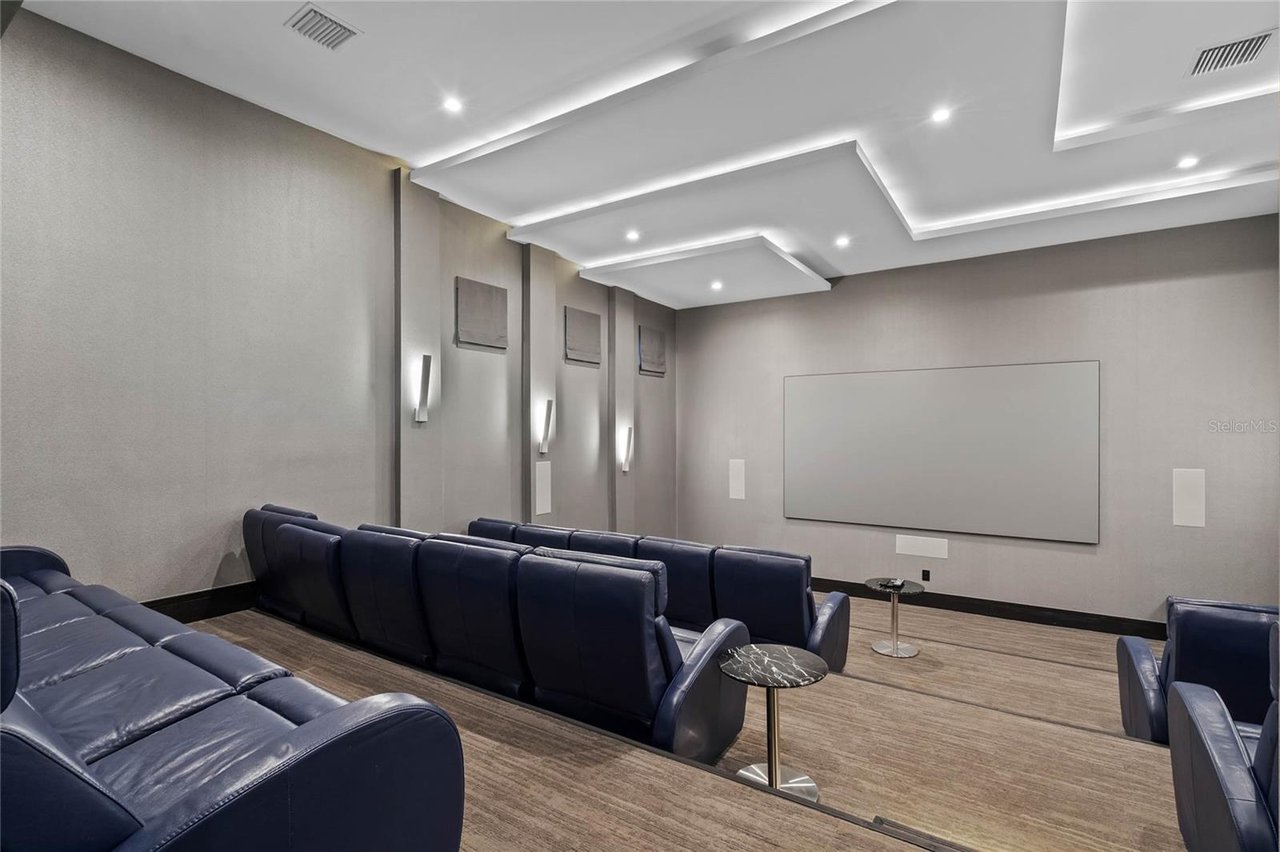
Home theater with rows of dark blue leather recliners facing a large screen.
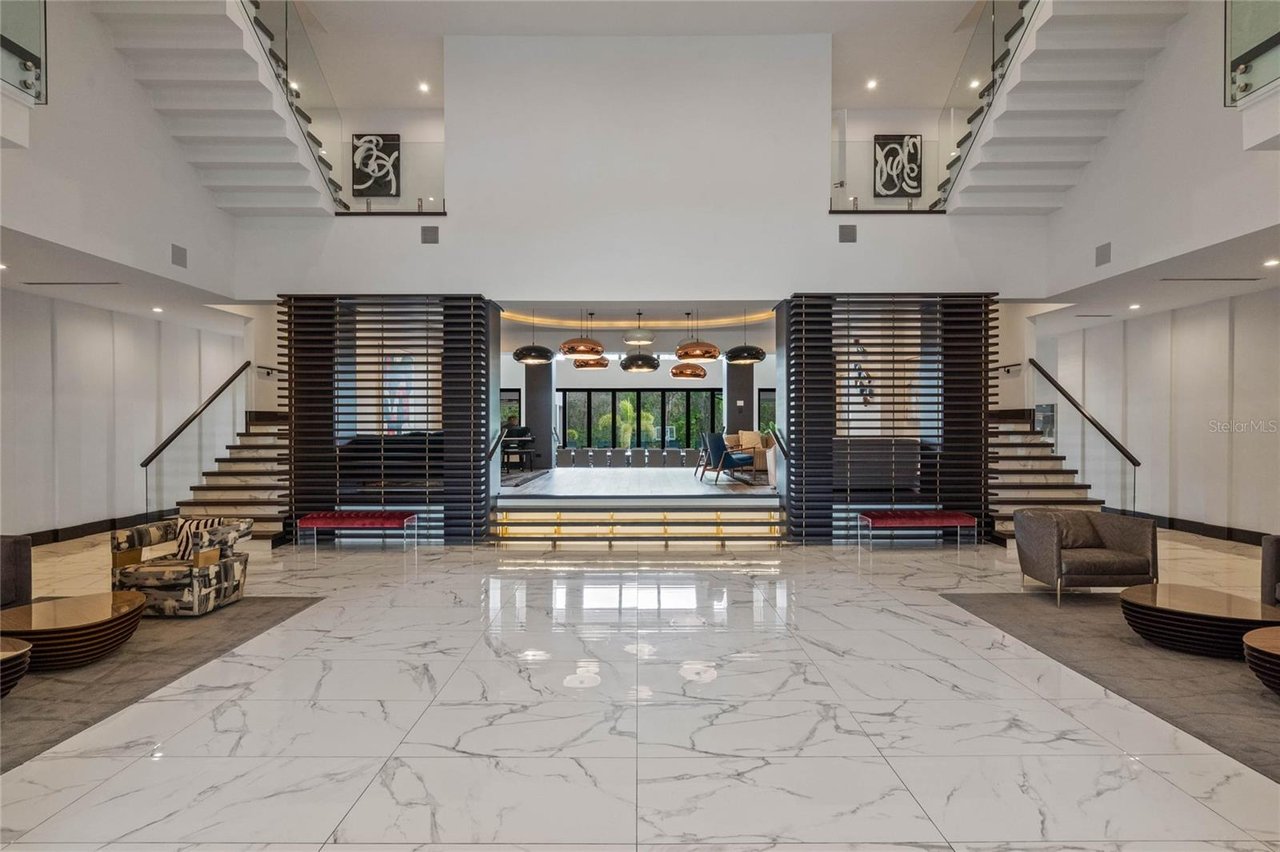
Double-height foyer with a marble floor, twin staircases, dark slatted partitions, and pendant lights.
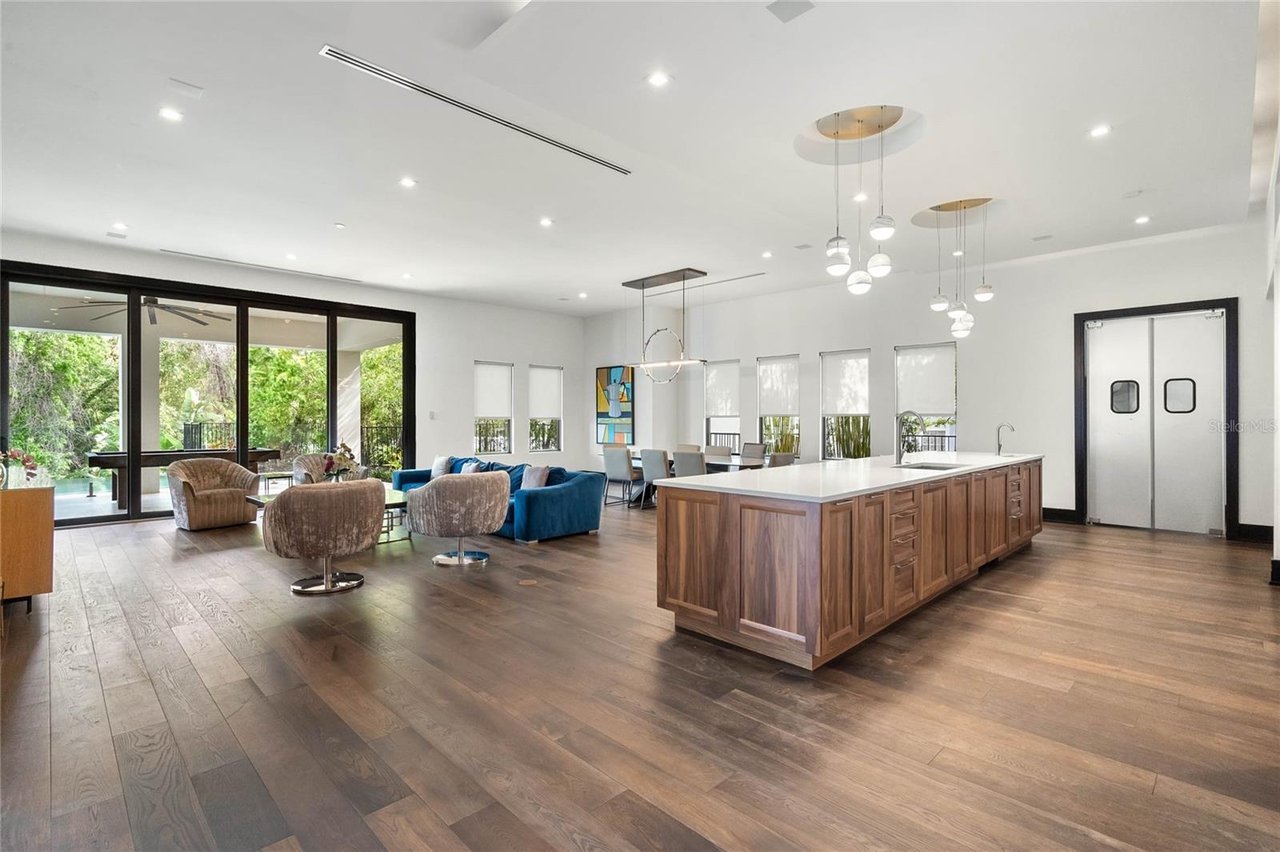
Open-plan kitchen and living area with a large wood island and sliding glass doors to greenery.
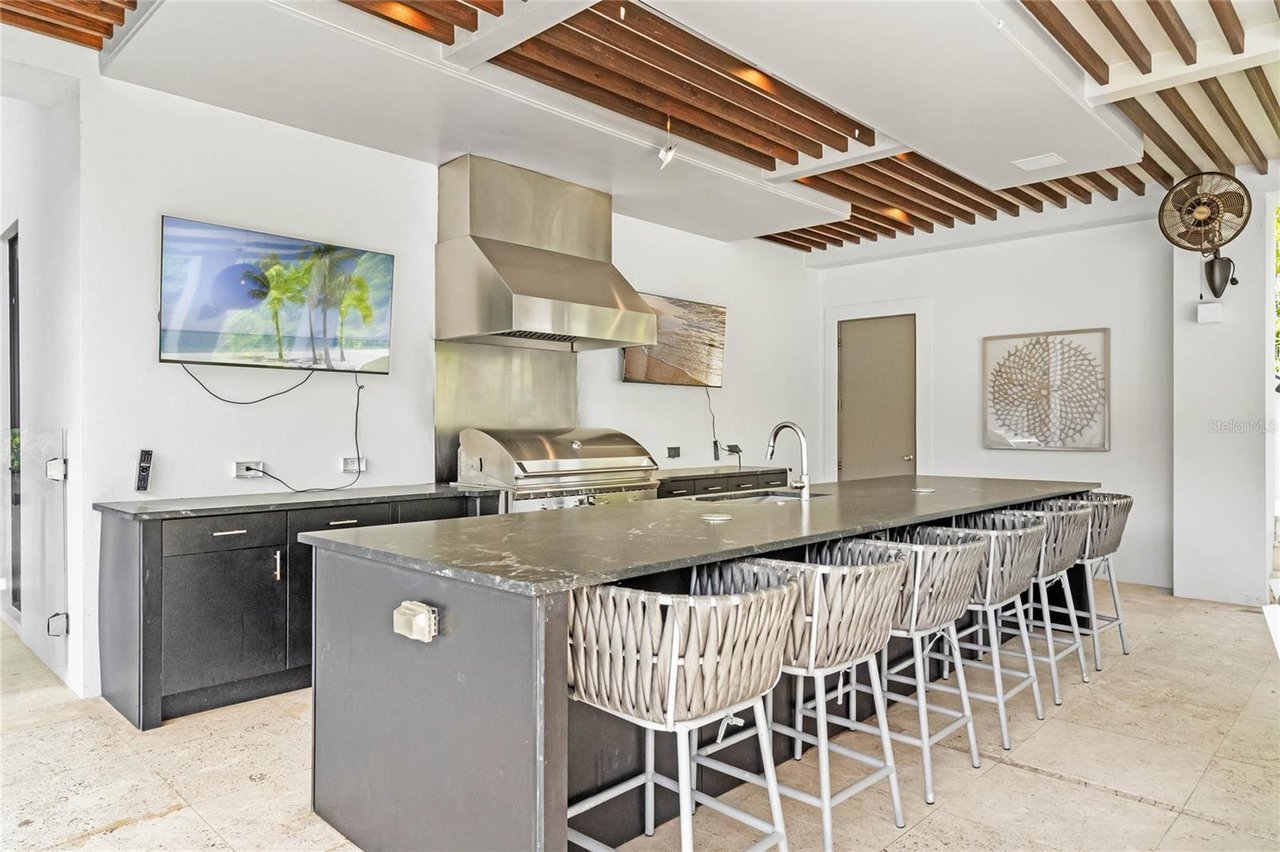
Covered outdoor kitchen with a long stone island, woven bar stools, stainless-steel grill, and exposed wood beams.
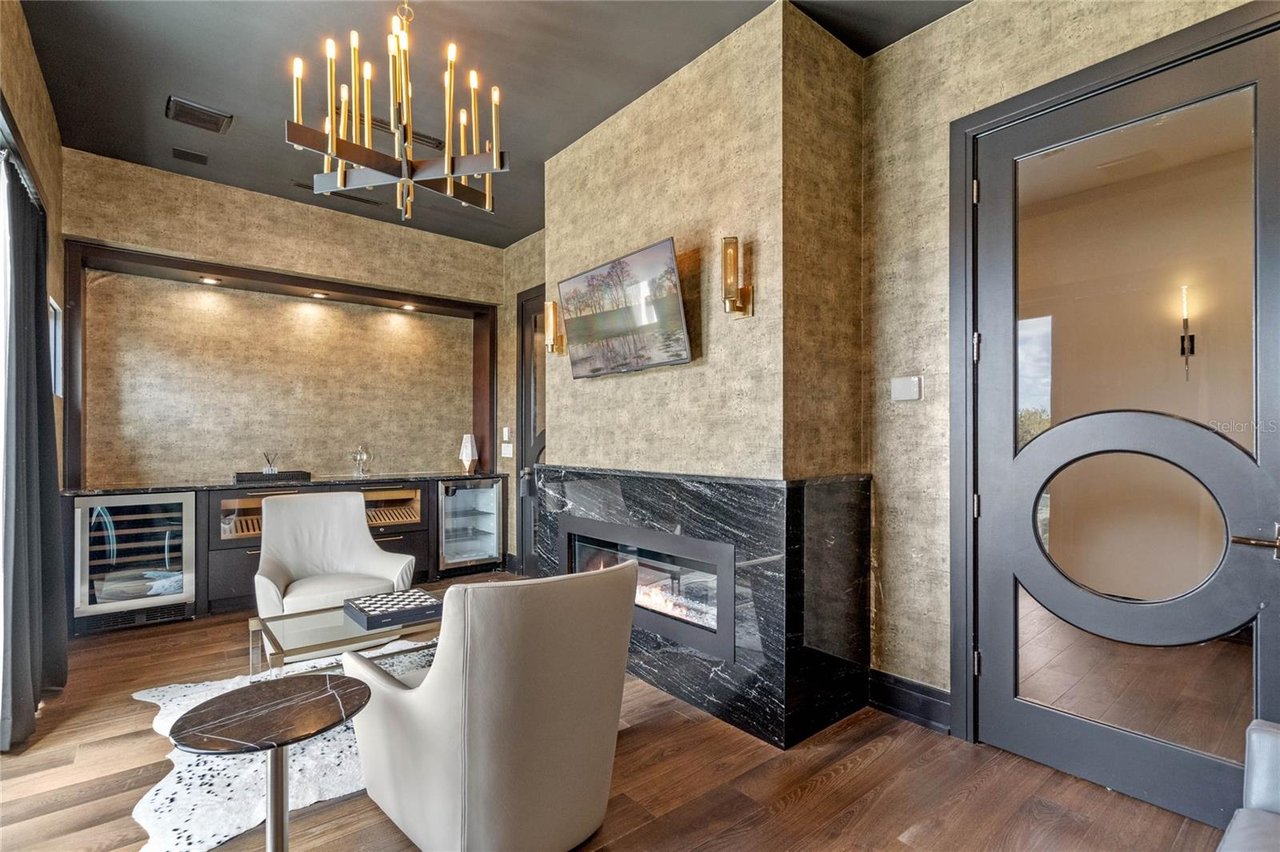
Sitting room with a black marble fireplace, white armchairs, and a built-in beverage bar.
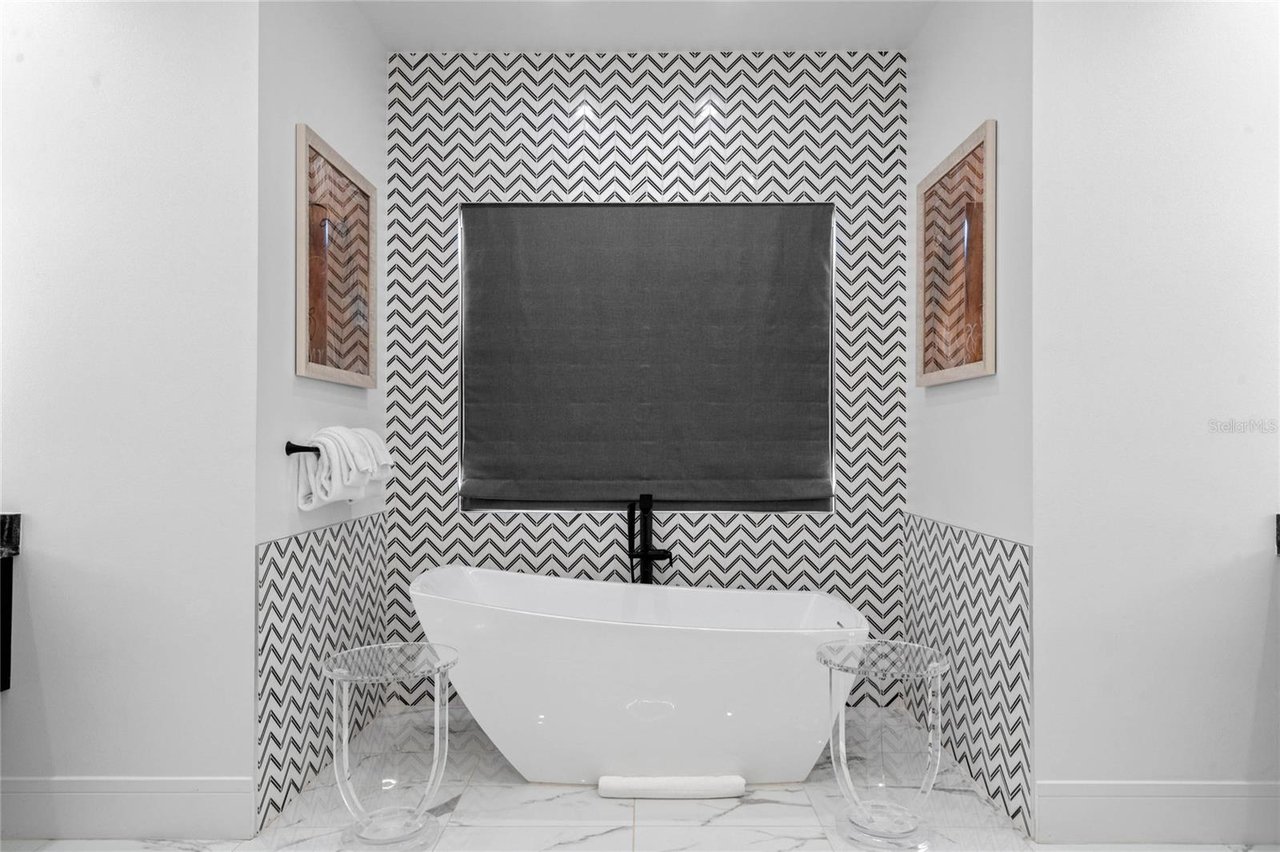
Bathroom with a freestanding tub, black faucet, and bold chevron tile around a shaded window.
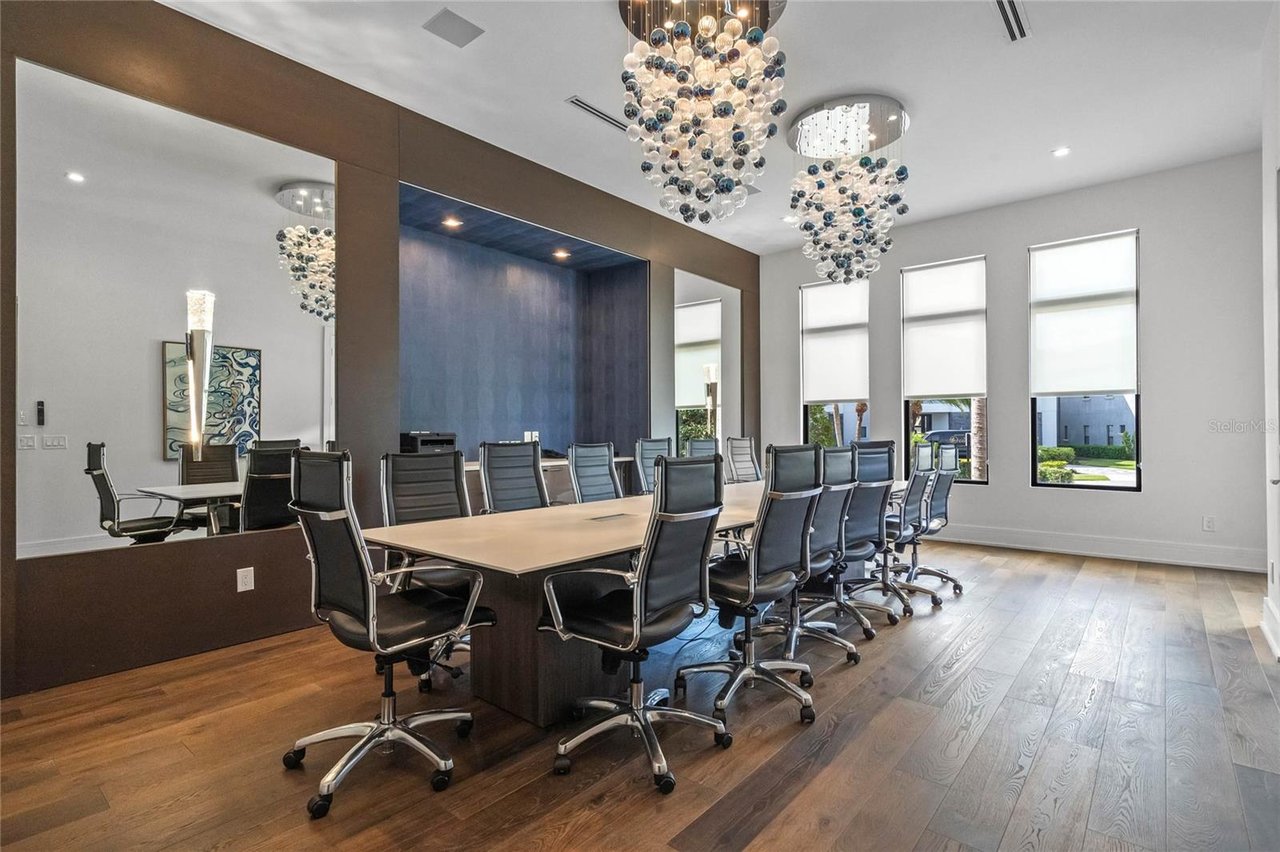
Furnished conference room with a long table, black chairs, clustered-glass chandeliers, and a dark blue accent wall.
SEE ALL PHOTOS
Modern white home behind a blue pool with turquoise loungers on a raised island.
Modern home with a tiered swimming pool, glass railings, and turquoise lounge chairs.
Modern white three-story home with twin palms, landscaped frontage, and a broad patterned driveway.
Covered patio with gray seating, exposed wood ceiling beams, and views of a pool and tropical landscaping.
Modern kitchen with a veined marble backsplash, wood island, and six upholstered bar stools.
Double-height dining room with a long table, wood floors, and glass doors opening to a patio.
Game room with colorful murals, arcade machines, orange lounge chairs, air hockey, and a basketball game area.
Home gym with exercise equipment, blue flooring, tall windows, and a wood accent wall.
Indoor basketball court with a wall-mounted hoop, basketball rack, and championship banners.
Home theater with rows of dark blue leather recliners facing a large screen.
Double-height foyer with a marble floor, twin staircases, dark slatted partitions, and pendant lights.
Open-plan kitchen and living area with a large wood island and sliding glass doors to greenery.
Covered outdoor kitchen with a long stone island, woven bar stools, stainless-steel grill, and exposed wood beams.
Sitting room with a black marble fireplace, white armchairs, and a built-in beverage bar.
Bathroom with a freestanding tub, black faucet, and bold chevron tile around a shaded window.
Furnished conference room with a long table, black chairs, clustered-glass chandeliers, and a dark blue accent wall.
sold

1297 grand traverse pkwy

1297 grand traverse pkwy, Kissimmee 34747

$14,245,000

one-of-a-kind luxury vacation home and investment property located in the exclusive, gated Reunion Resortcommunity just minutes from Walt Disney World. Blending modern elegance with timeless sophistication, this architectural masterpiece spans over 23,000 square feet of exceptional indoor and outdoor living space.

Featuring 15 designer suites, 17 full baths, and 6 half baths, Isole Villa redefines resort-style living and income-generating potential for discerning investors.

Grand Design & Entertaining Spaces

From the moment you enter the double grand foyer, you’re greeted by soaring 24-foot ceilings, a sparkling crystal chandelier, and a sweeping staircase leading to the raised lounge overlooking the formal dining room. Designed for lavish gatherings, the dining space seats up to 40 guests and features custom lighting, a wine cellar, and accordion-style retractable doors that create a seamless flow between indoor luxury and the Florida outdoors. The estate’s lush landscaping, multi-level saltwater infinity pool, and serene lounging areas complete this unforgettable setting.

Level 1 – The Heart of Entertainment

Enjoy cocktails in the Great Room, live music in the Piano Salon, or a private meeting in the executive boardroomwith a terrace and full business center. Culinary enthusiasts will appreciate the gourmet kitchen and commercial-grade catering kitchen, perfect for large-scale entertaining. Recreation abounds with an indoor sports court, yoga space, and state-of-the-art theater with seating for 19, surround sound, and a private snack bar.

Level 2 – Luxurious Suites & Leisure Spaces

The second level features 11 one-bedroom suites, each with beautifully appointed marble bathrooms. Guests can unwind in the sports lounge with multiple TVs and club seating or enjoy the Playroom, designed with creative seating, video games, and reading areas.

Level 3 – Presidential & Ambassador Suites

The top level showcases four exclusive suites, including two Ambassador Suites with spa-inspired soaking tubs and walk-in showers, and two Presidential Suites with private terraces. The executive lounge evokes the sophistication of a 19th-century London cigar bar, complete with onyx marble, wood and leather finishes, and a cozy fireplace.

Spa & Wellness Sanctuary

Escape to the private Spa & Wellness Center, featuring two treatment rooms, a Turkish steam room, dry redwood sauna, full fitness center, and two full baths. Every detail is designed for ultimate comfort and rejuvenation.

Life at Reunion Resort

Located in the heart of Central Florida, Reunion Resort is a world-class destination offering three signature golf coursesdesigned by Jack Nicklaus, Tom Watson, and Arnold Palmer. The resort features a variety of dining options, multiple pools, a water park, tennis and pickleball courts, and a full fitness center—all just minutes from Orlando’s top attractions.
 

Studio

19,469 Sq.Ft. LIVING AREA

0.62 Acres lot

Barbara Montesanto

Barbara Montesanto

Features & Amenities

Area & Lot

  • Status sold
  • Date Sold October 31, 2025
  • Living Area19,469 Sq.Ft.
  • Lot Area0.62 Acres
  • TypeResidential

Financial

  • Sales Price$14,245,000

Modern home with a tiered swimming pool, glass railings, and turquoise lounge chairs.

Schedule a Showing

I would love to show you this beautiful property. Please select your preferred date and time below. I will be in touch shortly to confirm your appointment.

Schedule a Showing

I would love to show you this beautiful property. Please select your preferred date and time below. I will be in touch shortly to confirm your appointment.

Thank you for your interest in 1297 grand traverse pkwy, Kissimmee 34747. We are reviewing your request and will be in touch shortly!

Mortgage Calculator

Estimate your monthly mortgage payment, including the principal and interest, property taxes, and HOA. Adjust the values to generate a more accurate rate.

All estimates are provided for informational purposes only. Actual amounts may vary.
$0,000 Your Payment 20 15 65
$0,000 Your Payment

Work With Barbara

I am committed to the highest level of expertise, knowledge, and service. My practice is driven by an unwavering dedication and commitment to prioritizing the best interests of my clients above all else. I will be your guide each step of the way, developing long-lasting relationships based on trust and understanding.

Follow Me on Instagram